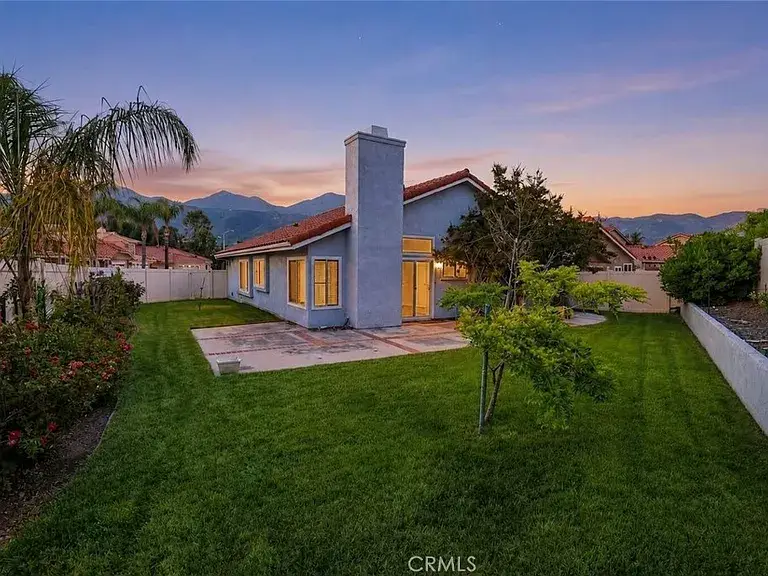
Tucked away at the end of a quiet cul-de-sac on an impressive 6,534-square-foot lot, this single-level residence offers a level of privacy and scale that is rarely found in Rancho Santa Margarita. The interior is defined by vaulted ceilings and an abundance of natural light, creating a bright and open atmosphere throughout. The home has been thoughtfully updated with a focus on comfort and style. The kitchen is beautifully finished with granite countertops, a travertine backsplash, and stainless appliances. The family room features a granite-surround fireplace and elegant travertine flooring. In the primary suite, high ceilings and a walk-in closet with custom built-ins lead to a remodeled bath, complete with dual vanities and an oversized shower with custom tile work. Each of the secondary bedrooms is well-appointed with mirrored wardrobes and professional closet organizers, ensuring plenty of storage. The expansive backyard is the true centerpiece of the property, providing a private space for entertaining, gardening, or simply relaxing outdoors. Amenities include an interior laundry room and a two-car garage with integrated storage. Located just moments from Trabuco Mesa Elementary, the lake, and local dining, this home offers full access to the renowned RSM lifestyle including the Beach Club, pools, and scenic trailswithin one of California’s most highly regarded and safest communities.
Beds
Baths
Living Area
Lot

to save your favourite homes and more
Log in with emailDon't have an account? Sign up
Enter your email address and we will send you a link to change your password.
to save your favourite homes and more
Sign up with emailAlready have an account? Log in
Address
23046 Avenida De La Carlota, Carlota Plaza,
6th Floor
Laguna Hills, CA 92653
Have questions or want to learn more? Leave your details below and our team will get back to you shortly.
Loading map...
Tell us about your property, and Alisa Bates will contact you with a no-obligation cash offer.
Loading map...