For Sale

84 Hawaii Drive

84 Hawaii Drive, Aliso Viejo, CA 92656

$1,240,000

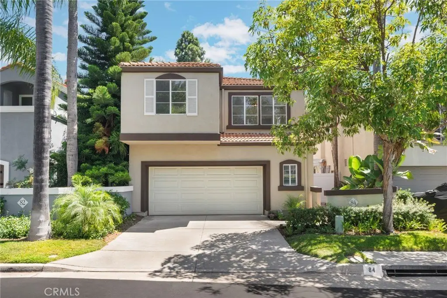
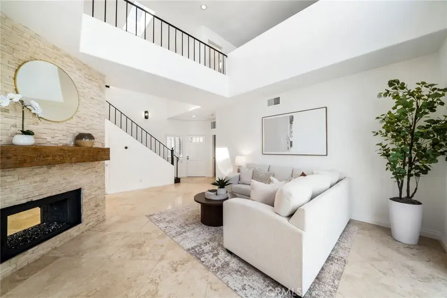
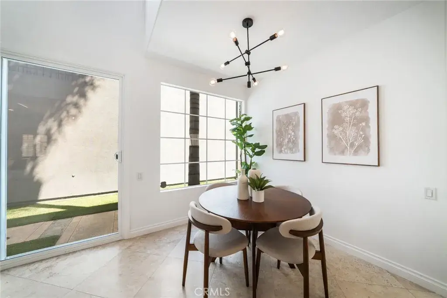
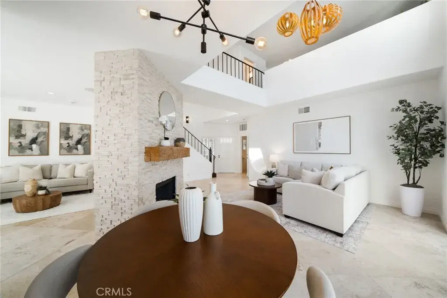
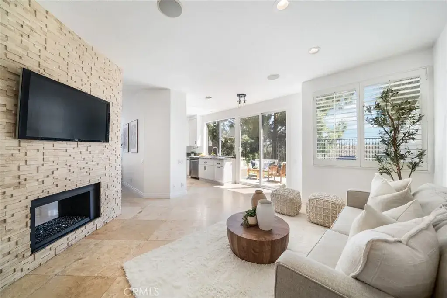
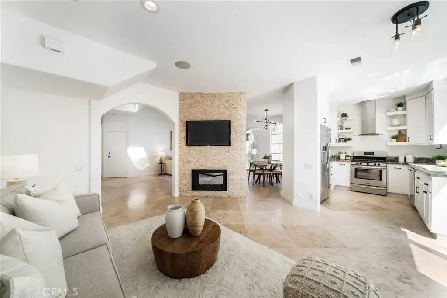
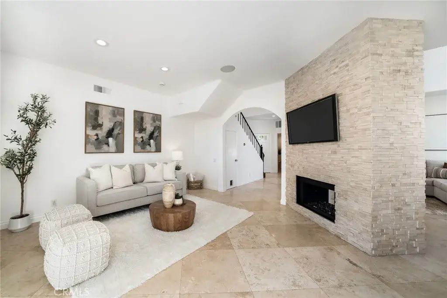
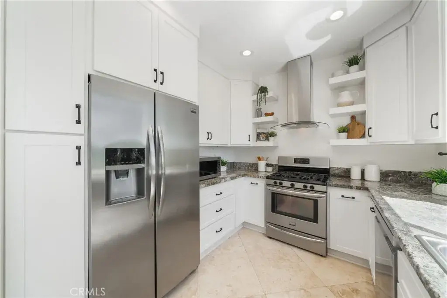
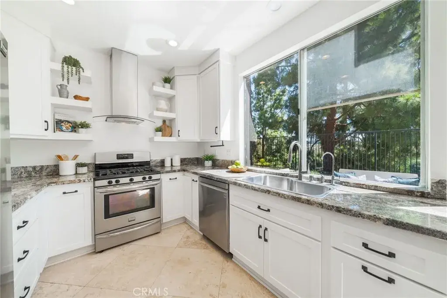
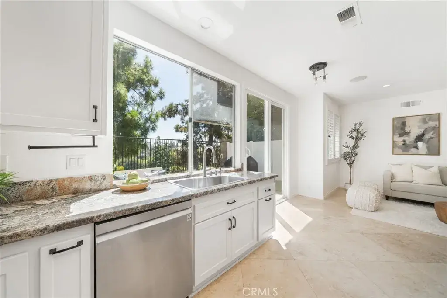
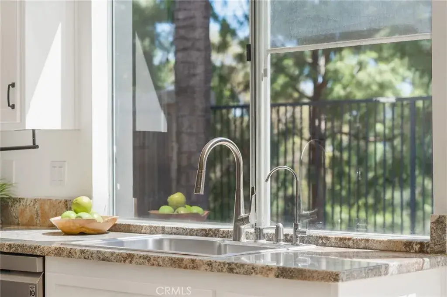
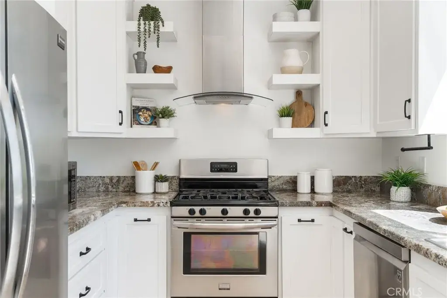
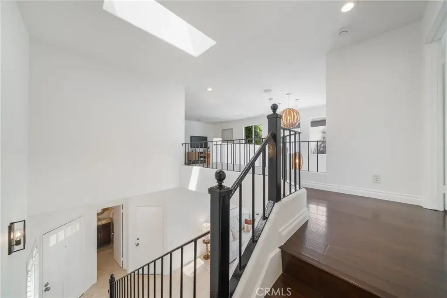
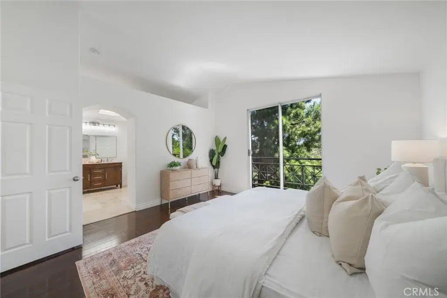
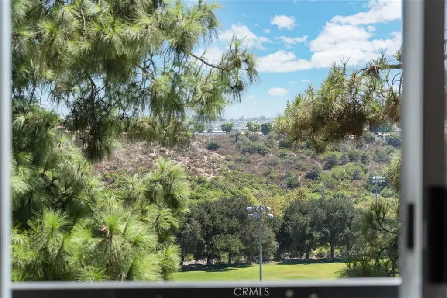
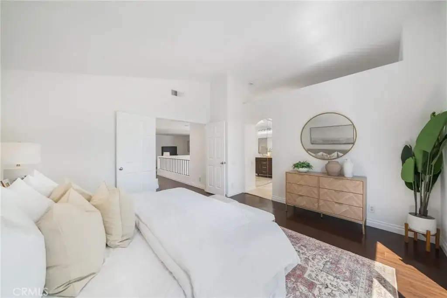
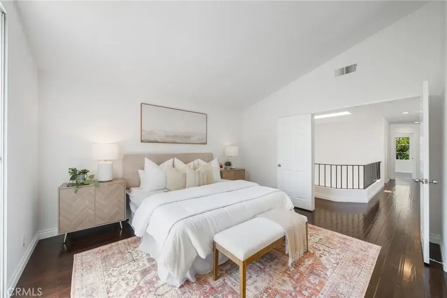
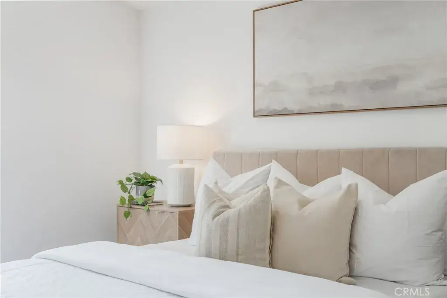
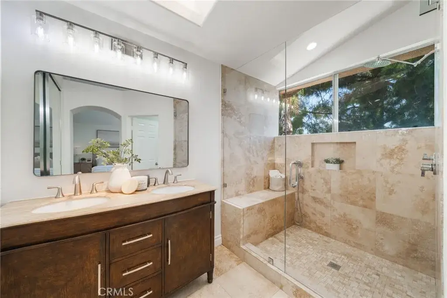
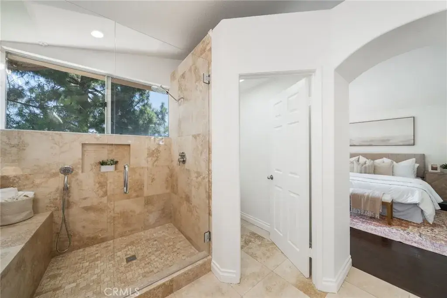
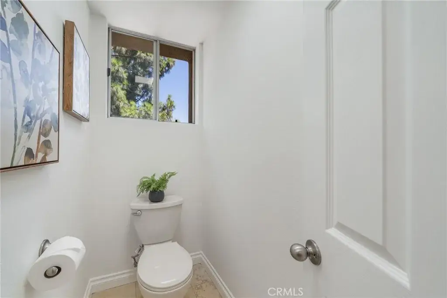
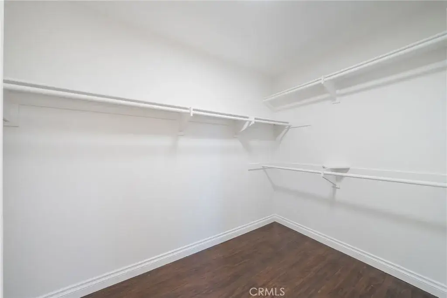
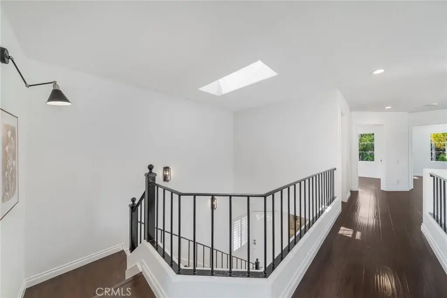
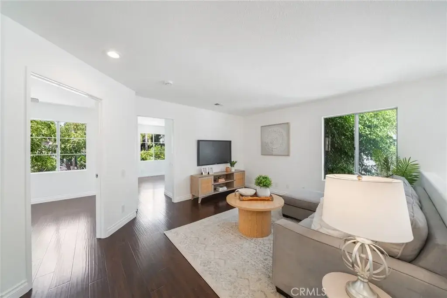
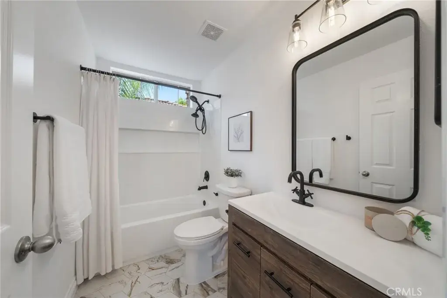
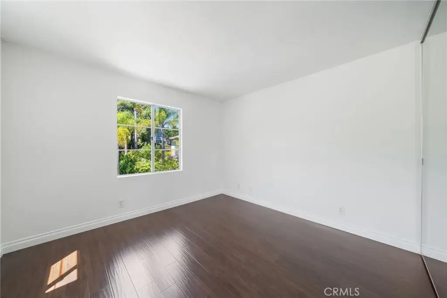
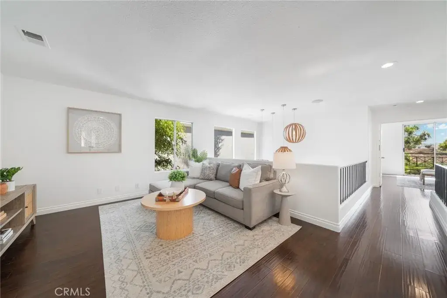
Tucked at the very end of a cul-de-sac in the highly desirable Islands community, this special 3-bedroom plus loft home offers beautiful mountain and tree views, an exceptional setting, and a floor plan designed for comfortable everyday living. From the moment you enter, soaring vaulted ceilings create an impressive sense of openness, while travertine flooring adds warmth and character throughout the main level. The inviting living room and dining area are complemented by a separate family room, providing plenty of space to gather, relax, and entertain. The remodeled kitchen features stylish updates and enjoys a beautiful view of the surrounding landscape. Upstairs, the spacious primary suite feels like a peaceful retreat with picturesque views, a walk-in closet, and an updated bathroom. Two additional bedrooms, a second bathroom with tasteful updates, and a large open loft offer wonderful flexibility for a home office, playroom, or additional lounge space. Step outside to an inviting backyard with new vinyl fencing, where you can unwind and enjoy the peaceful mountain and tree-lined backdrop. Freshly painted inside and out, the home also features laminate flooring upstairs, an air-conditioning system and water heater—both replaced in 2023—and a 2-car attached garage with a 240-volt NEMA 14-50 outlet suitable for Level 2 EV charging. A rare full driveway provides additional convenience and parking. Best of all, shopping and restaurants are just a short walk away. With its special location, beautiful views, flexible living space, valuable improvements, and move-in-ready condition, this is a home you won’t want to miss.

3

Beds

2

Baths

1828 SQ.FT.

Living Area

4269 SQ.FT.

Lot

Alisa Bates

Title

Real Estate Agent

Dre#

01314339

Features & Amenities

Interior

Total Bedrooms

3

Total Bathrooms

2

full bathrooms

Laundry room

Flooring

Laminate, Stone

Fireplace

Family Room, Living Room, Multi-Sided

APPLIANCES

other interior Features

Exterior

STORIES

2

Garage Space

2

water Source

Public

utilities

Cable Available, Electricity Connected, Natural Gas Connected, Sewer Connected, Water Connected

Pool

None

roof

Tile

parking

Direct Access, Driveway, Garage

HEAT TYPE

Central

AIR CONDITIONING

Central Air

sewer

Public Sewer

security Features

Carbon Monoxide Detector(s), Fire Detection System, Smoke Detector(s)

Area & Lot

Status

For Sale

Living Area

1828 Sq.Ft.

Lot Area

4269 Sq.Ft.

MLS® ID

#OC26182519

Type

Townhouse

YEAR BUILT

1989

Architecture Styles

View Description

School District

Financial

Sales Price

$1,240,000

Zoning

Work With Alisa Bates

With decades of real estate experience, Alisa Bates brings a strategic, client-first approach to every transaction. Her deep understanding of the process ensures clear guidance, strong advocacy, and smooth closings—whether buying, selling, or making your next move.

Reset password

Enter your email address and we will send you a link to change your password.

Get started with your account

to save your favourite homes and more

Sign up with email

Get started with your account

to save your favourite homes and more

By clicking the «SIGN UP» button you agree to the Terms of Use and Privacy Policy
Powered by Estatik
Contact Details
Alisa Bates | CA DRE# 01968665

Address

23046 Avenida De La Carlota, Carlota Plaza,
6th Floor Laguna Hills, CA 92653

Submit a Message

Let’s Connect

Have questions or want to learn more? Leave your details below and our team will get back to you shortly.

What’s Your Property Worth?
Enter your details to see how much your home is worth.
Property Address
Address Not Found

Loading map...
Get Your Cash Offer Today

Tell us about your property, and Alisa Bates will contact you with a no-obligation cash offer.

Property Address
Address Not Found

Loading map...